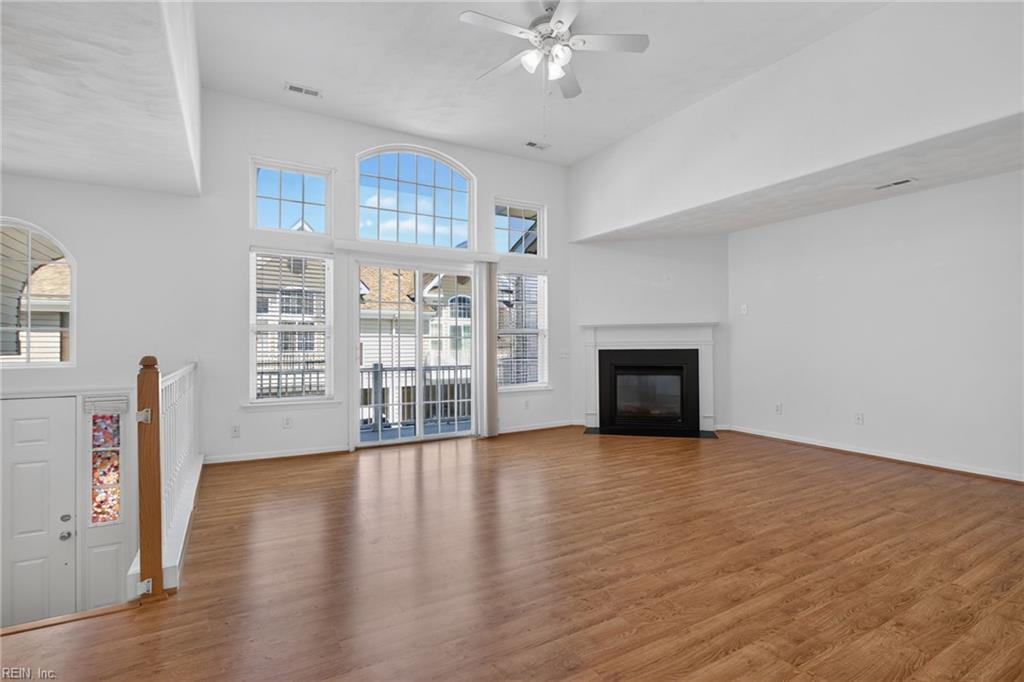
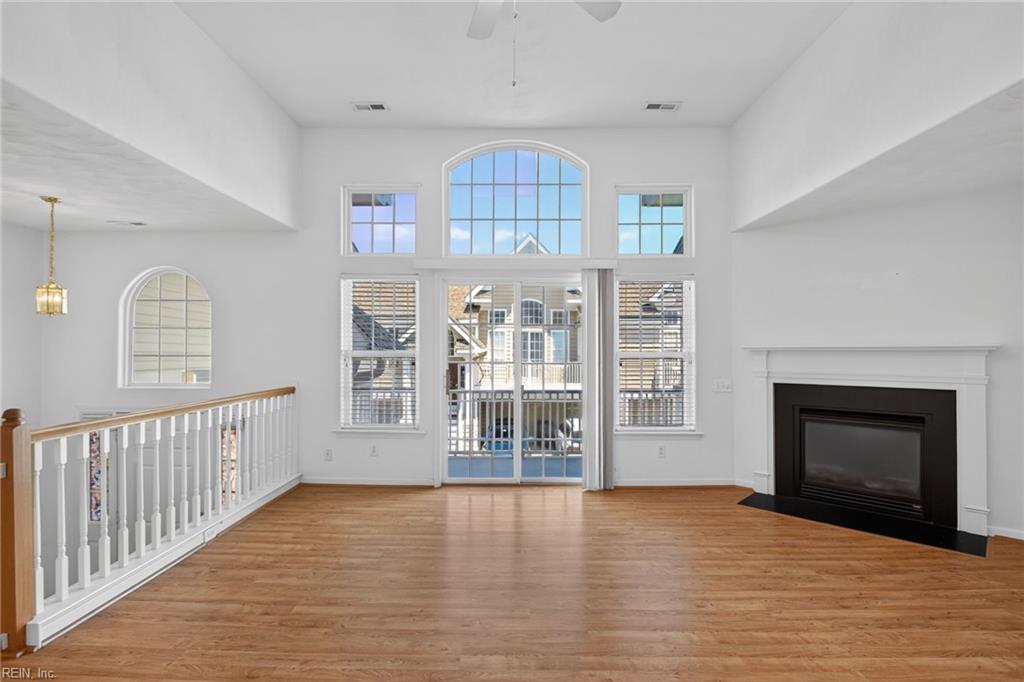
Empty living room with wood floors, a fireplace, and tall windows overlooking a balcony.
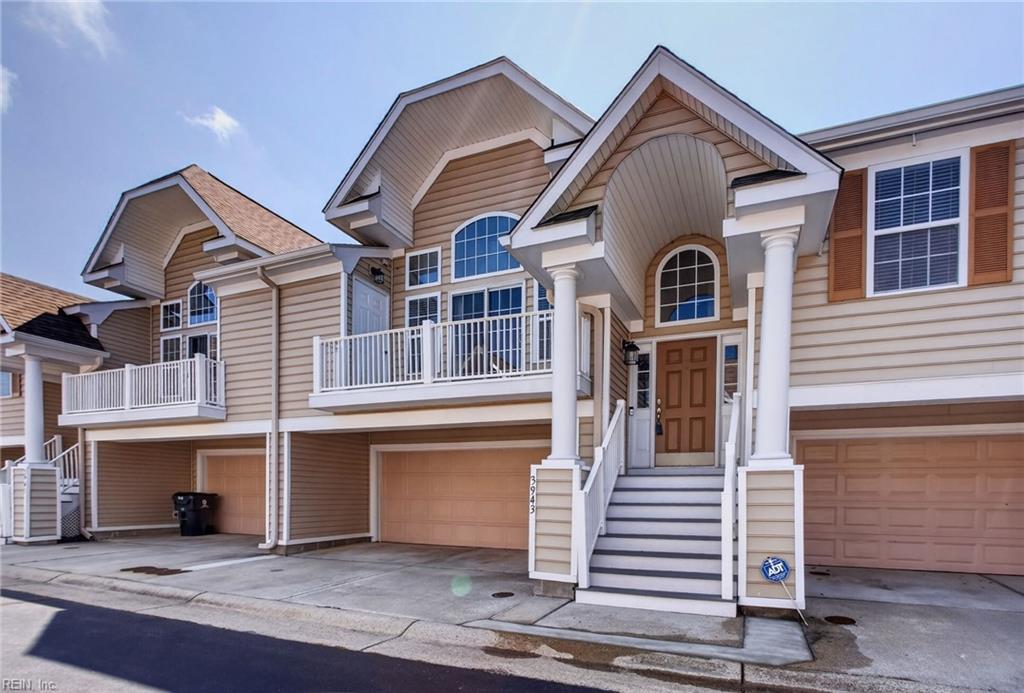
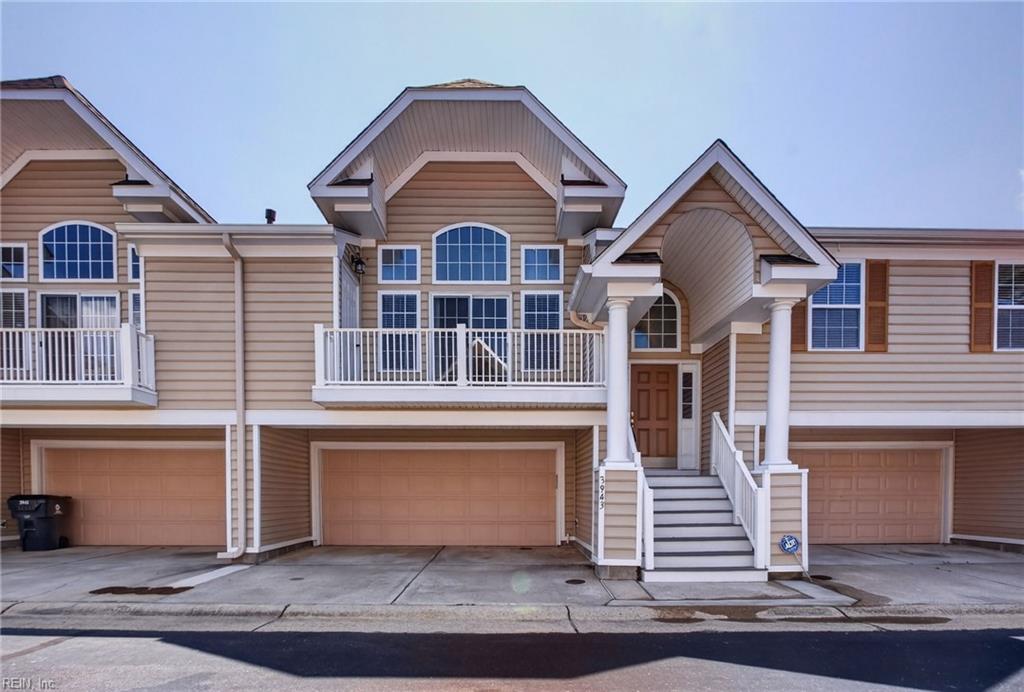
Beige townhouse with white balconies, multiple garage doors, and a raised entry staircase.
Beige townhouse facade with second-floor balconies, attached garages, and a raised central entrance.
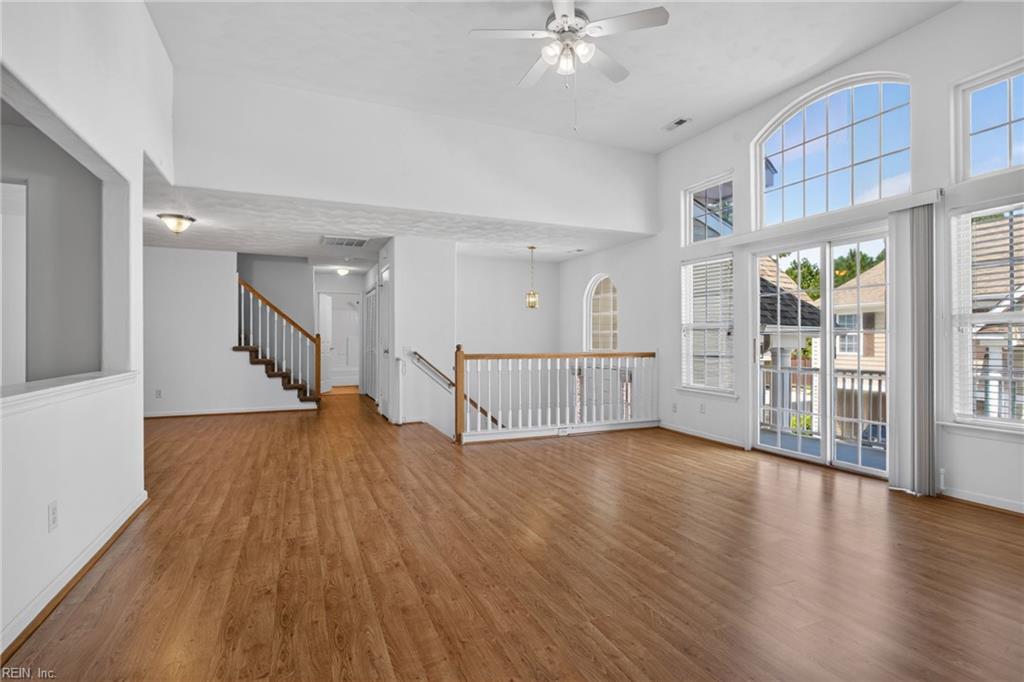
Unfurnished living room with wood floors, tall arched windows, and a staircase.
Vacant living room with hardwood floors, a fireplace, and tall windows overlooking a deck.
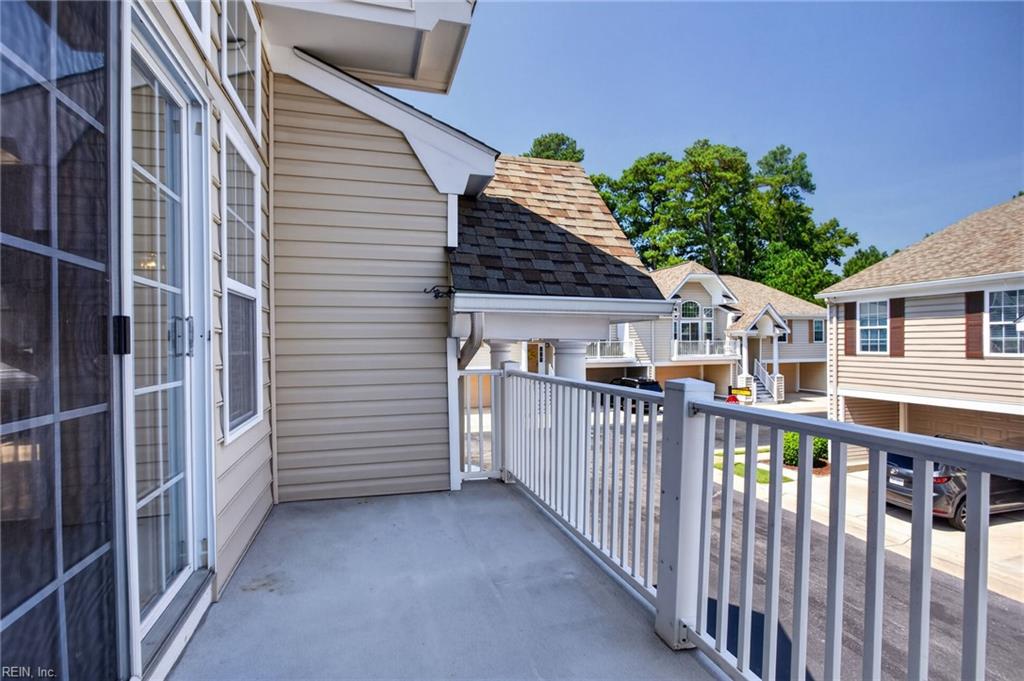
Concrete balcony with white railing overlooking nearby homes.
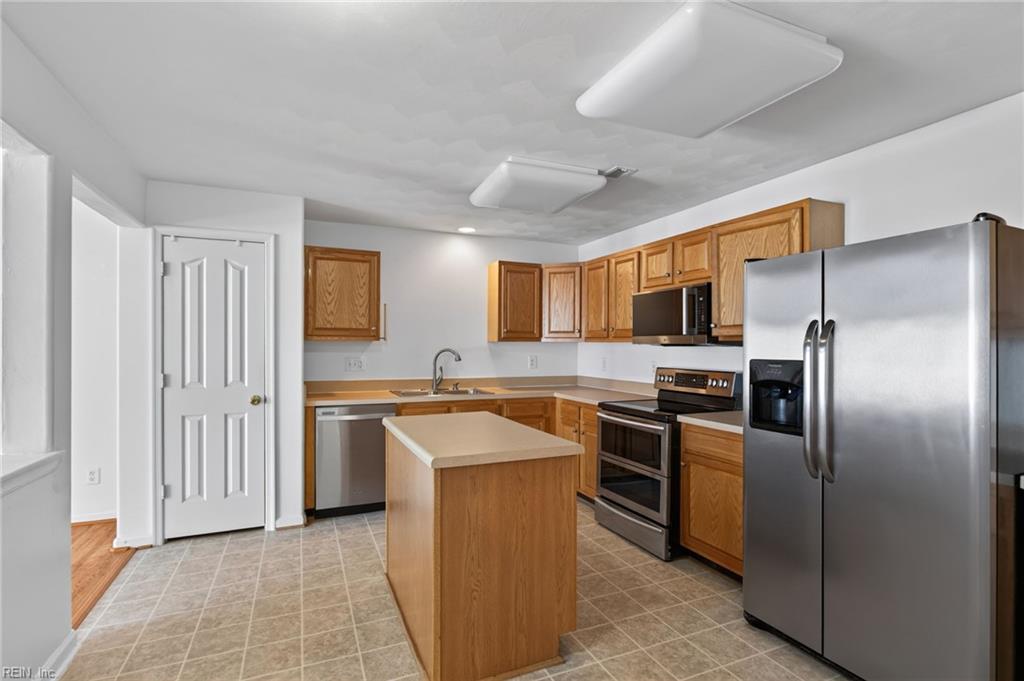
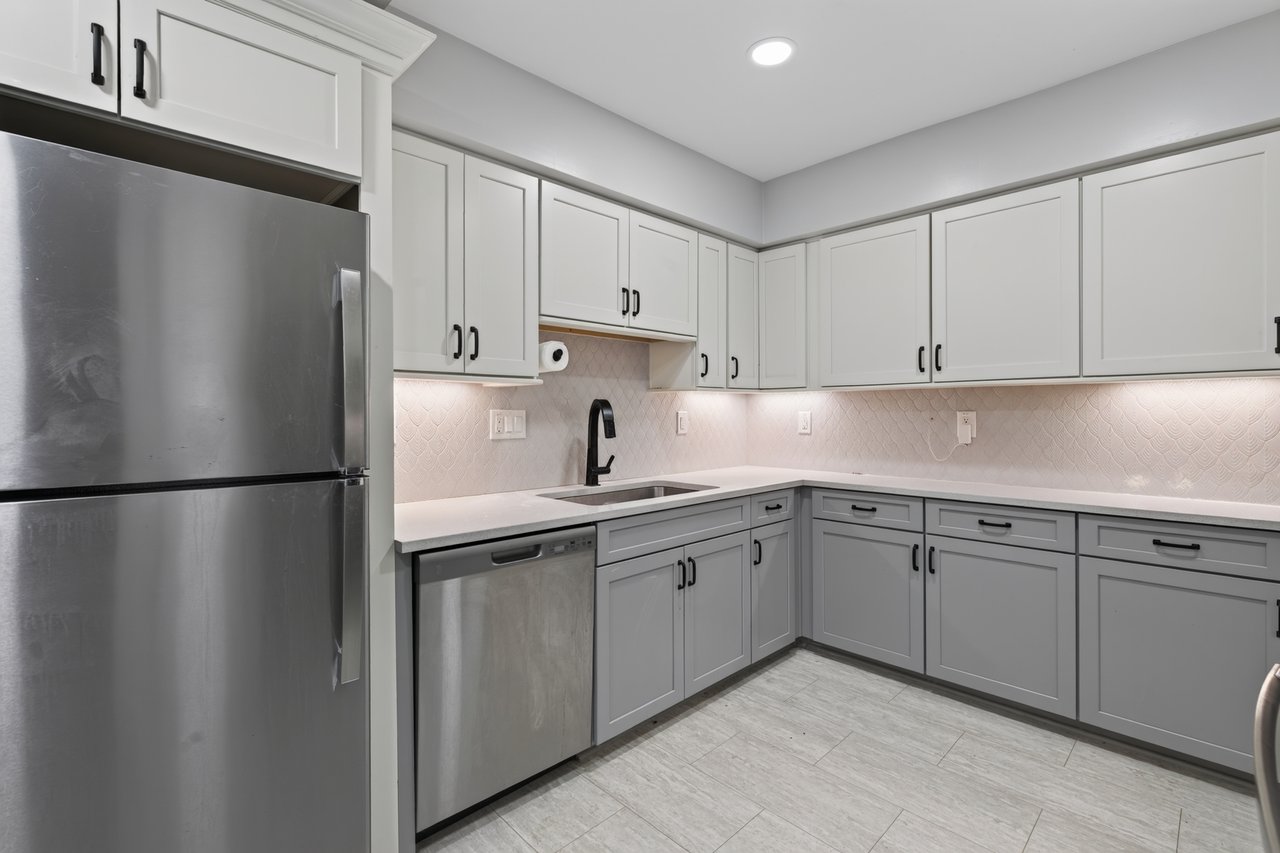
Kitchen with a central island, honey-toned wood cabinets, and stainless steel appliances.
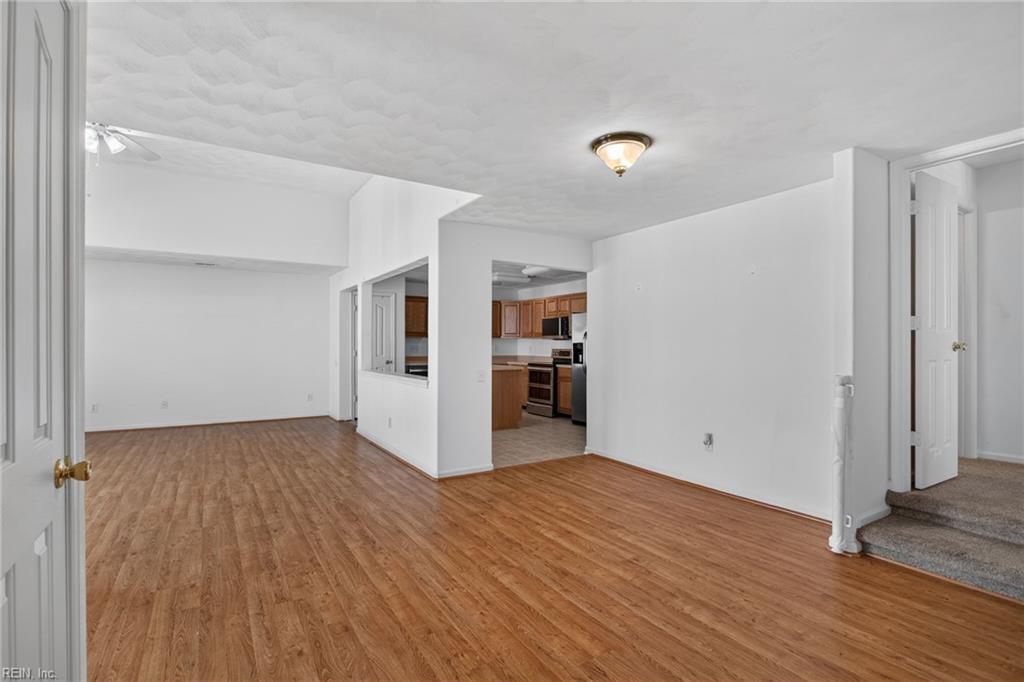
Open living area with wood-look floors and a view into the kitchen.
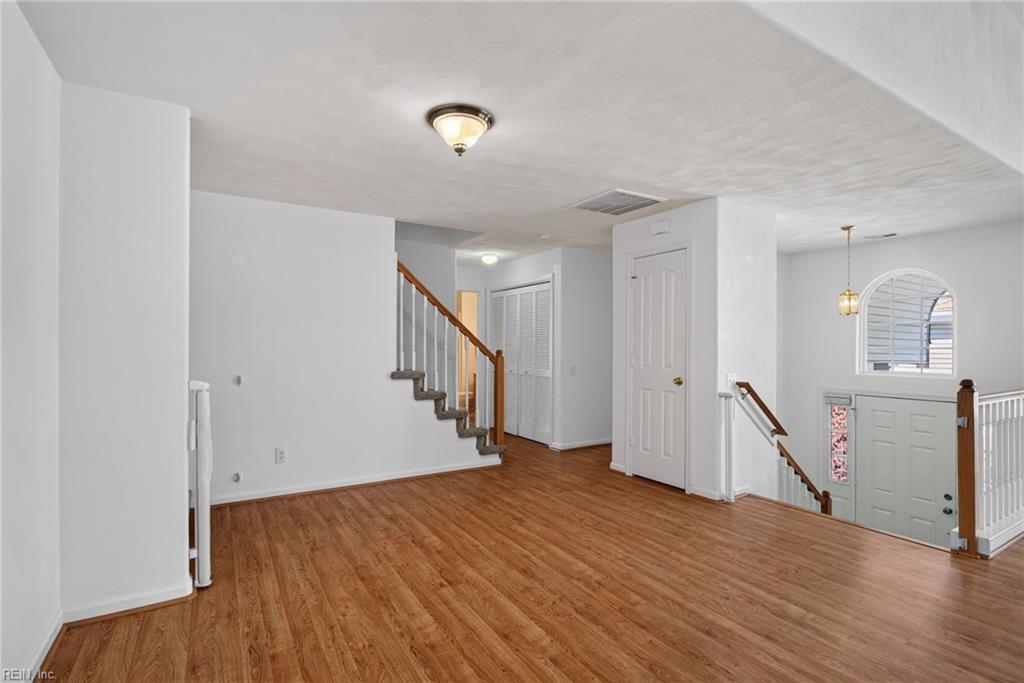
Empty entry landing with wood-look floors, carpeted stairs, and an arched window.
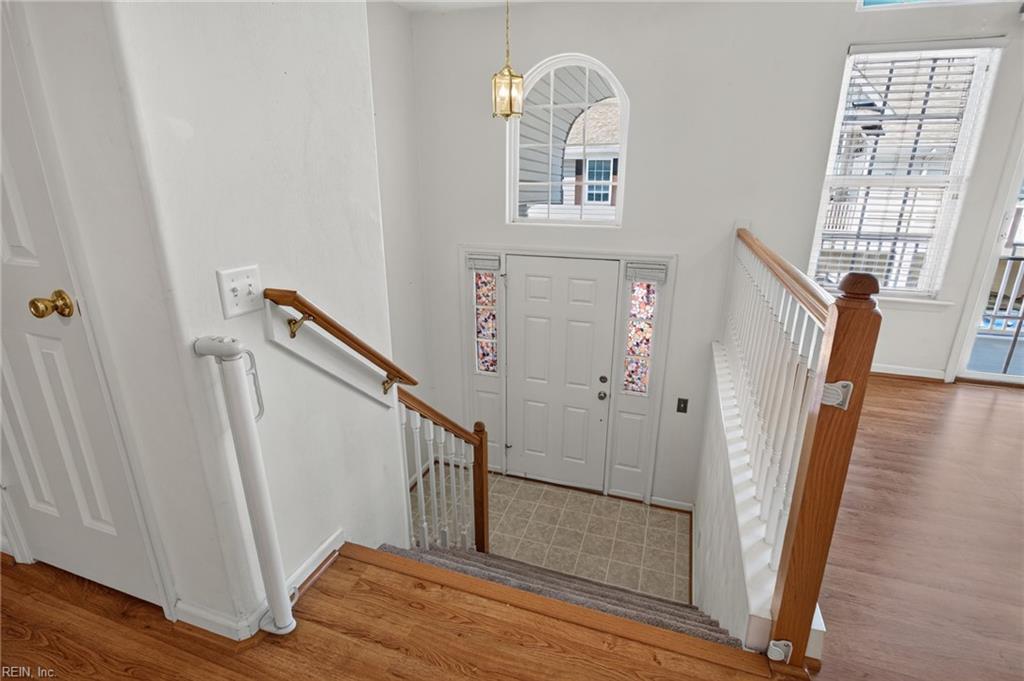
Entry foyer staircase leading down to a front door with stained-glass sidelights and an arched window.
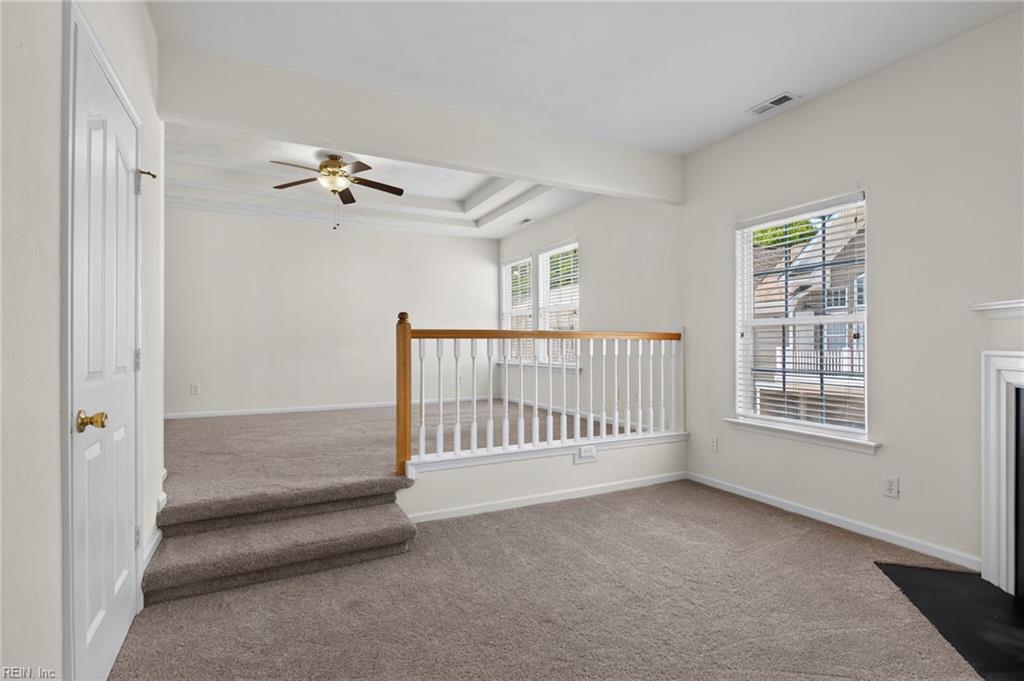
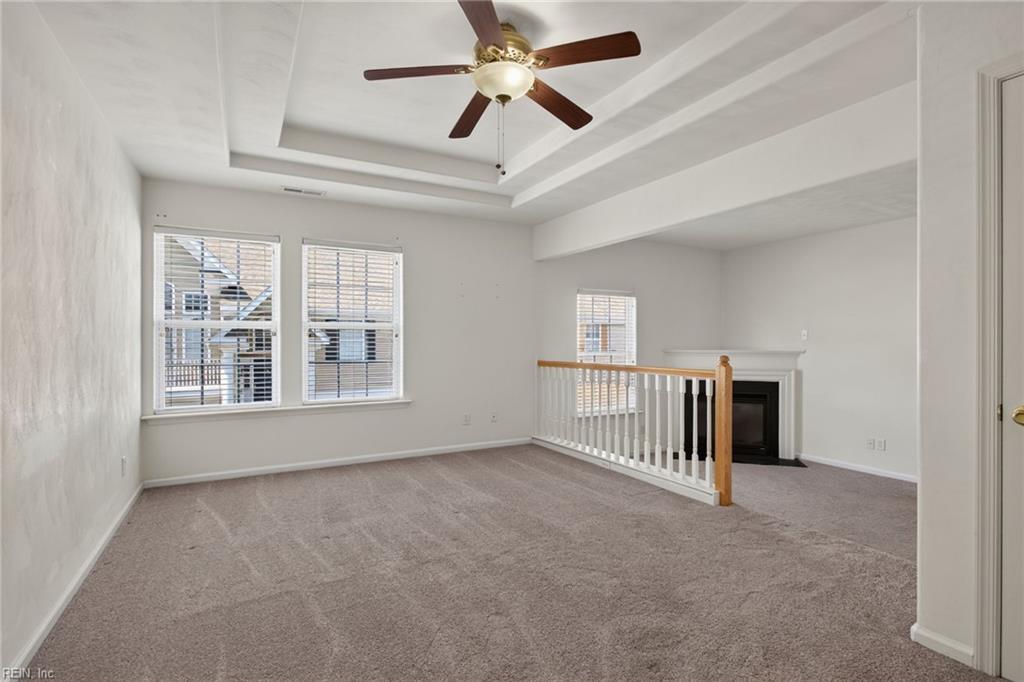
Carpeted living room with a raised area, white railing, tall windows, and ceiling fan.
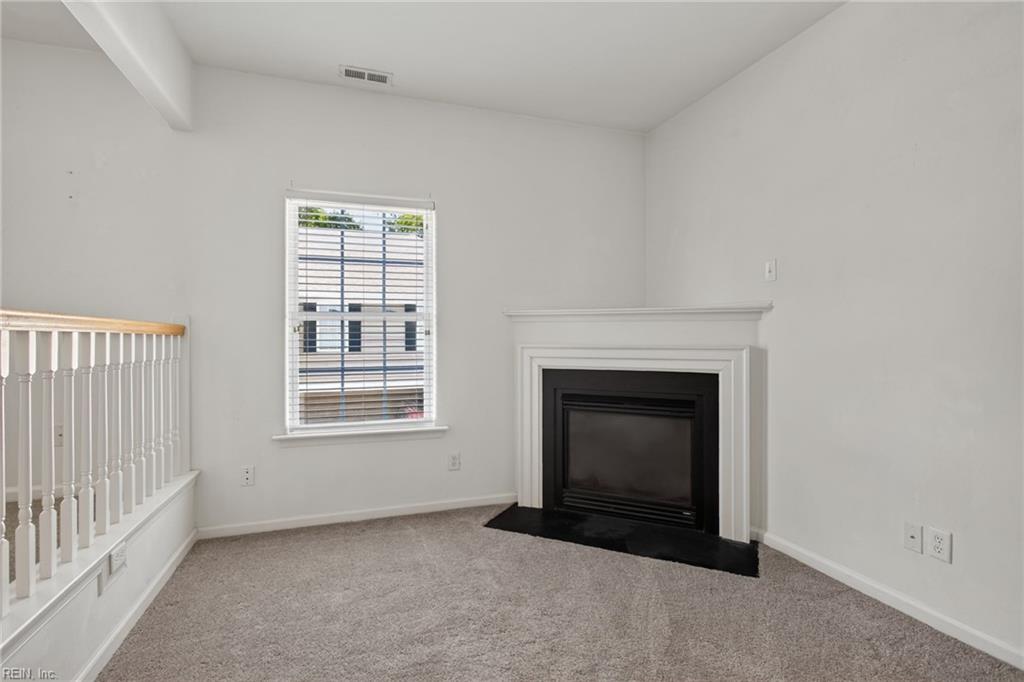
Empty carpeted room with a white fireplace, window blinds, and stair railing.
Empty carpeted loft with a tray ceiling, ceiling fan, fireplace, and railing.
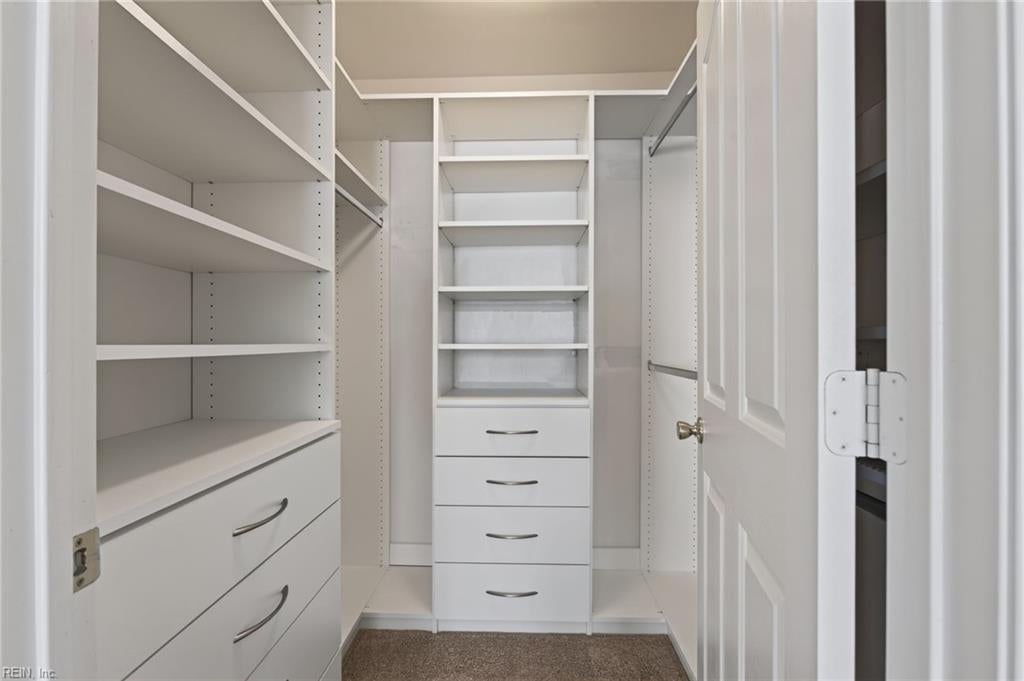
Walk-in closet with white built-in shelves and a central stack of drawers.
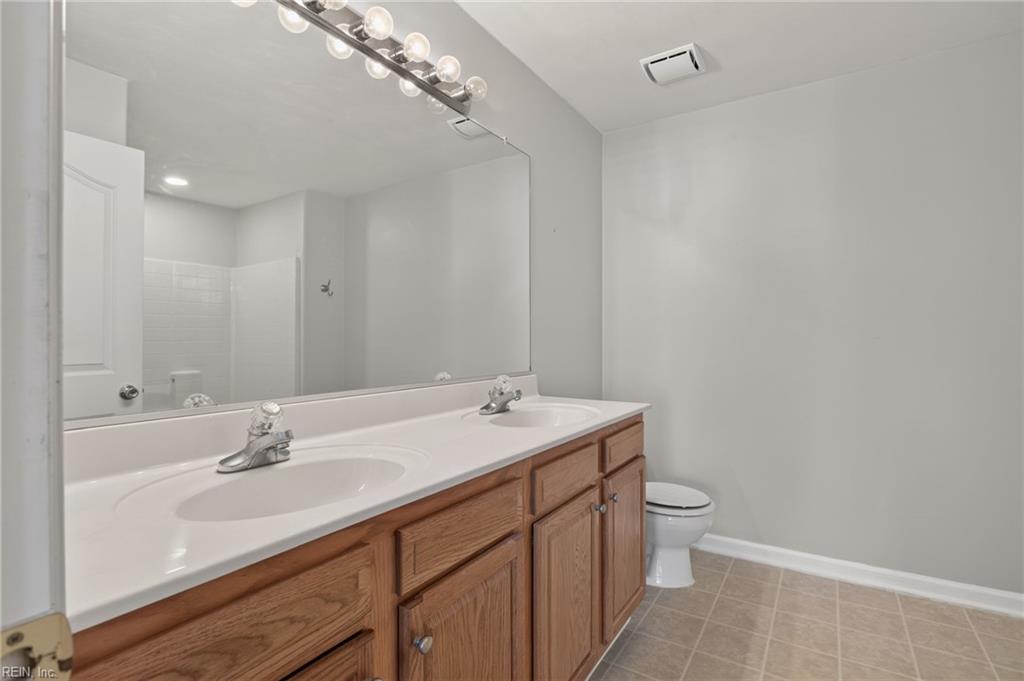
Bathroom with a double-sink vanity, wood cabinets, and a large mirror.
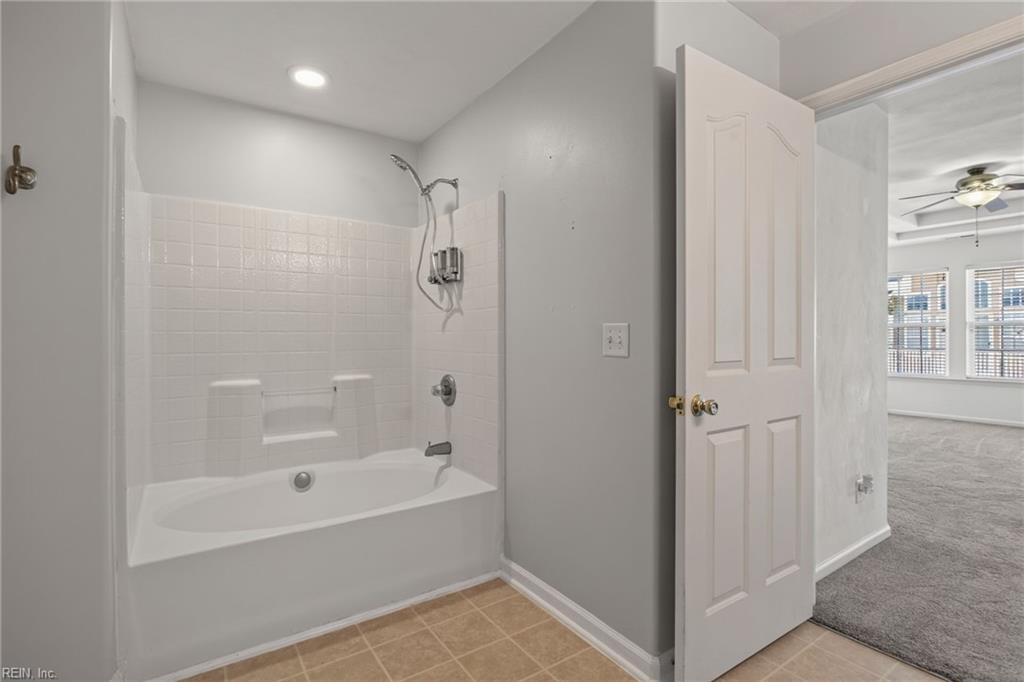
Bathroom with a white tub and tiled shower, opening to a carpeted room.
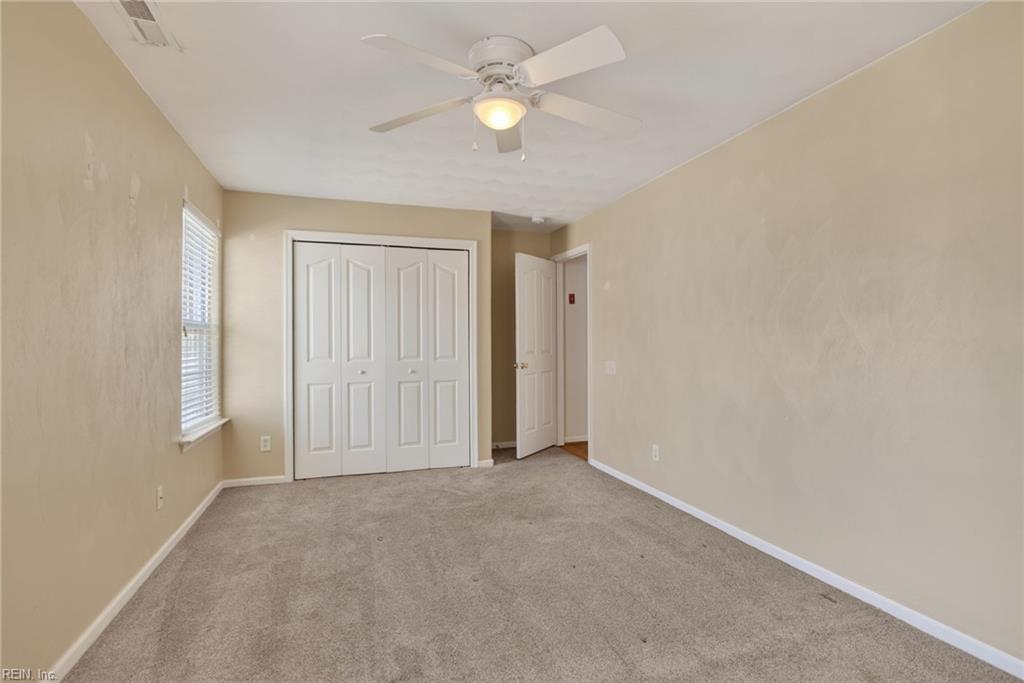
Empty bedroom with gray carpet, white closet doors, a window with blinds, and a ceiling fan.
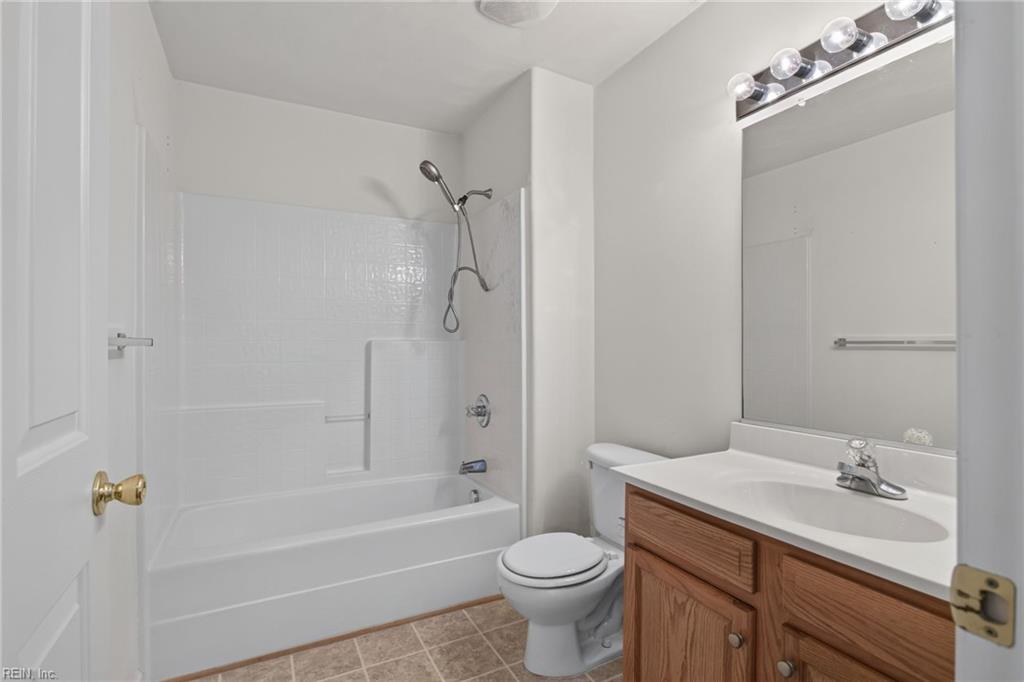
Bathroom with a white tub and shower beside a wood vanity, toilet, and large mirror.
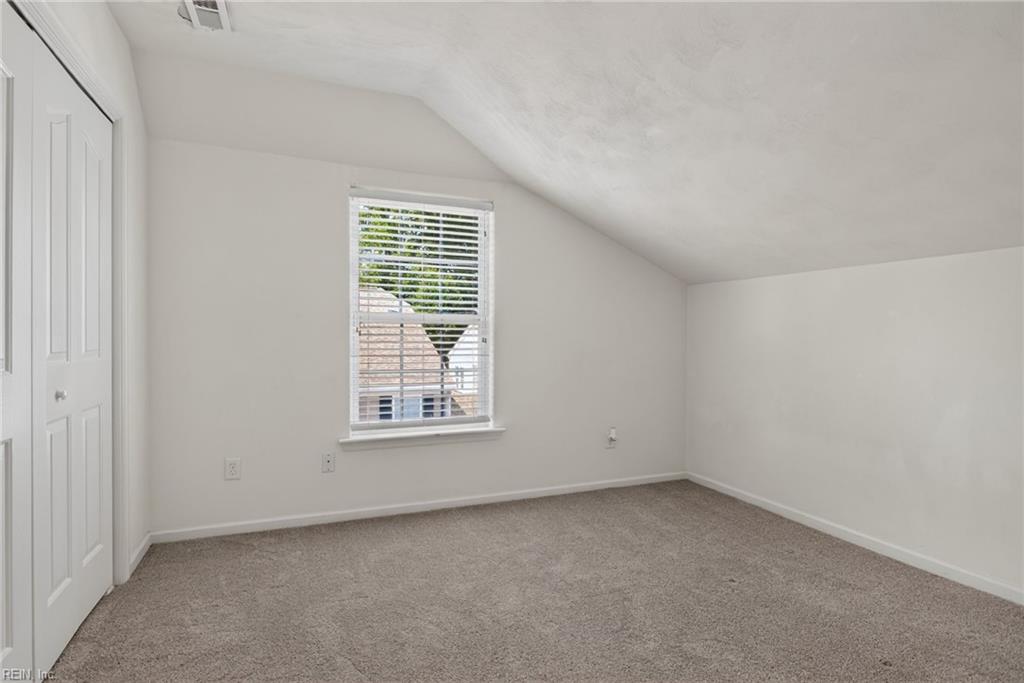
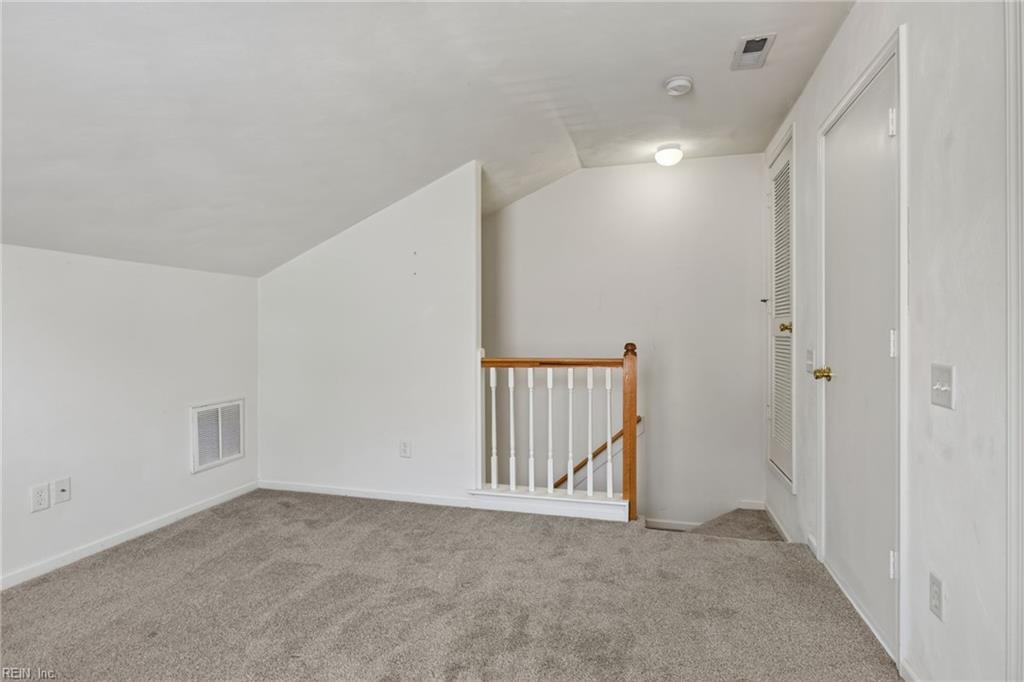
Empty carpeted room with a sloped ceiling, window with blinds, and closet door.
Carpeted upstairs room with a stair railing and two doors.
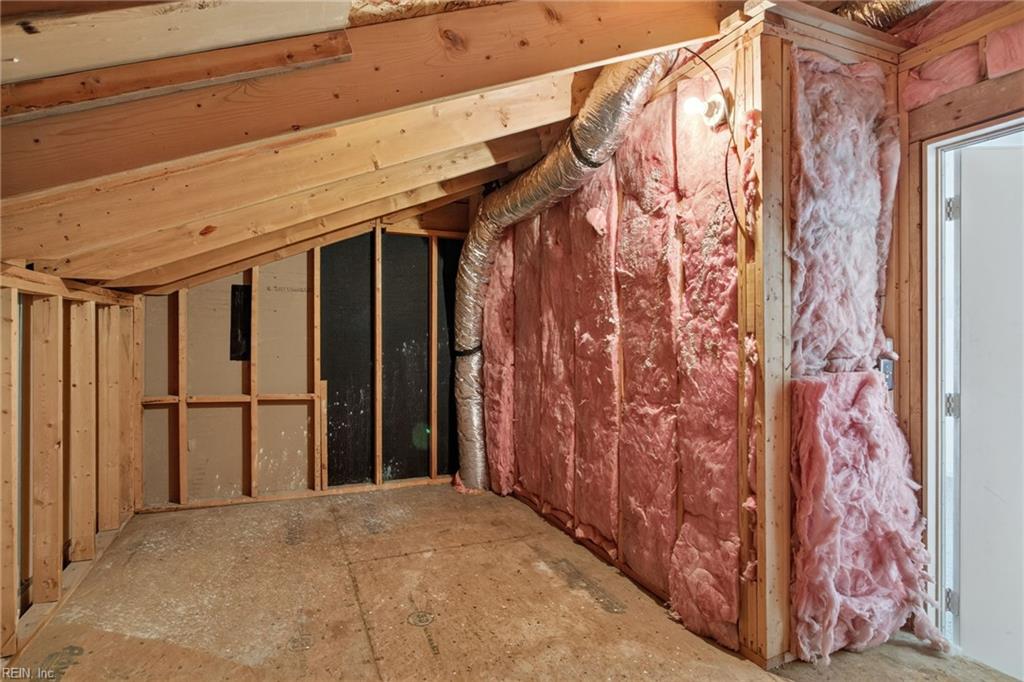
Unfinished interior with exposed framing, pink insulation, ductwork, and a concrete floor.
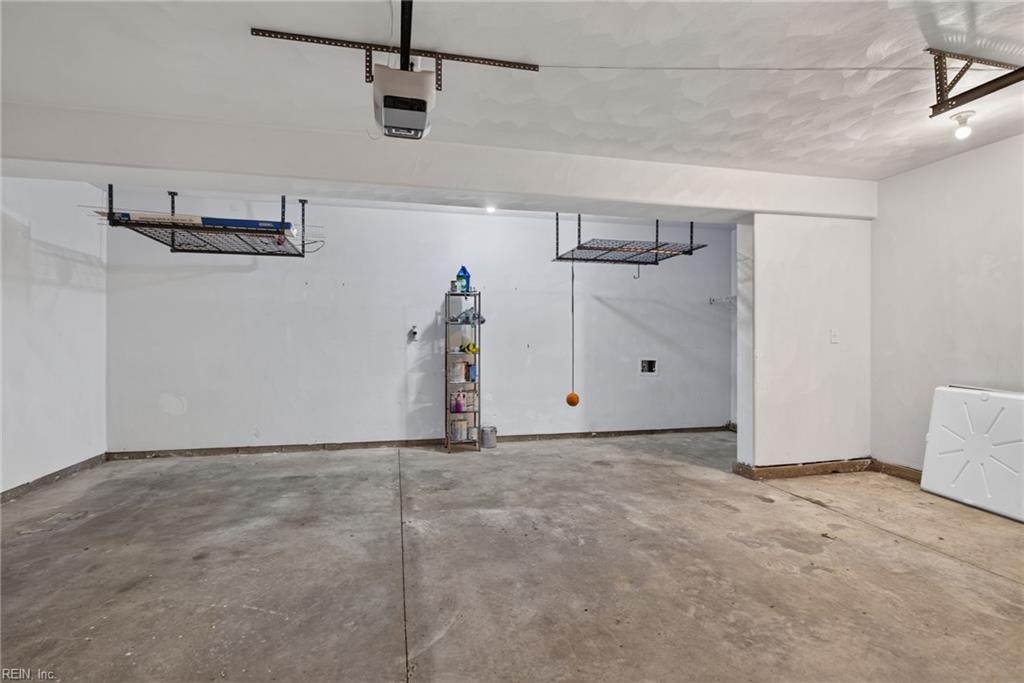
Mostly empty garage with a concrete floor, overhead storage racks, and a shelving unit.
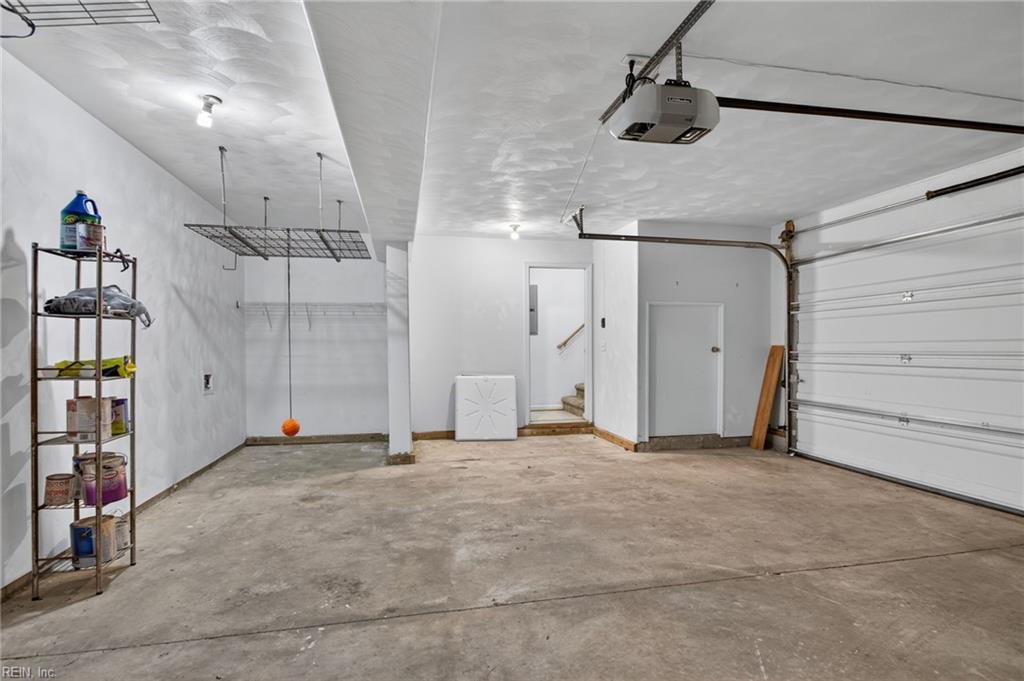
Empty garage with a concrete floor, overhead storage racks, and a large garage door.
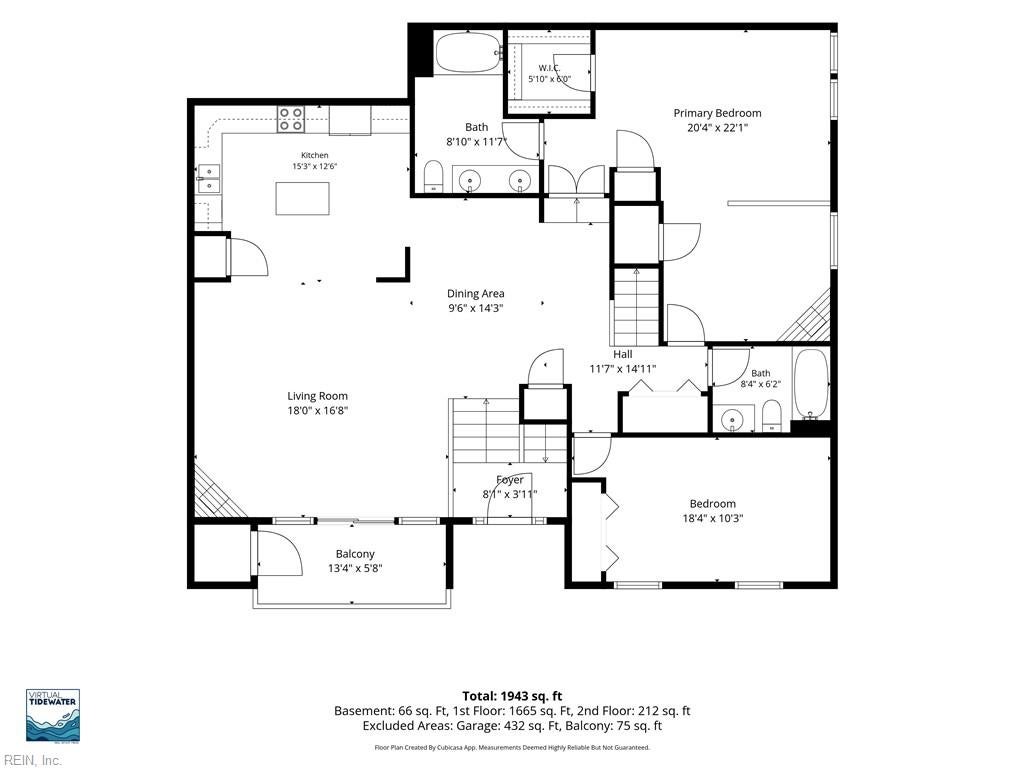
Floor plan showing two bedrooms, two bathrooms, living and dining areas, kitchen, and balcony.
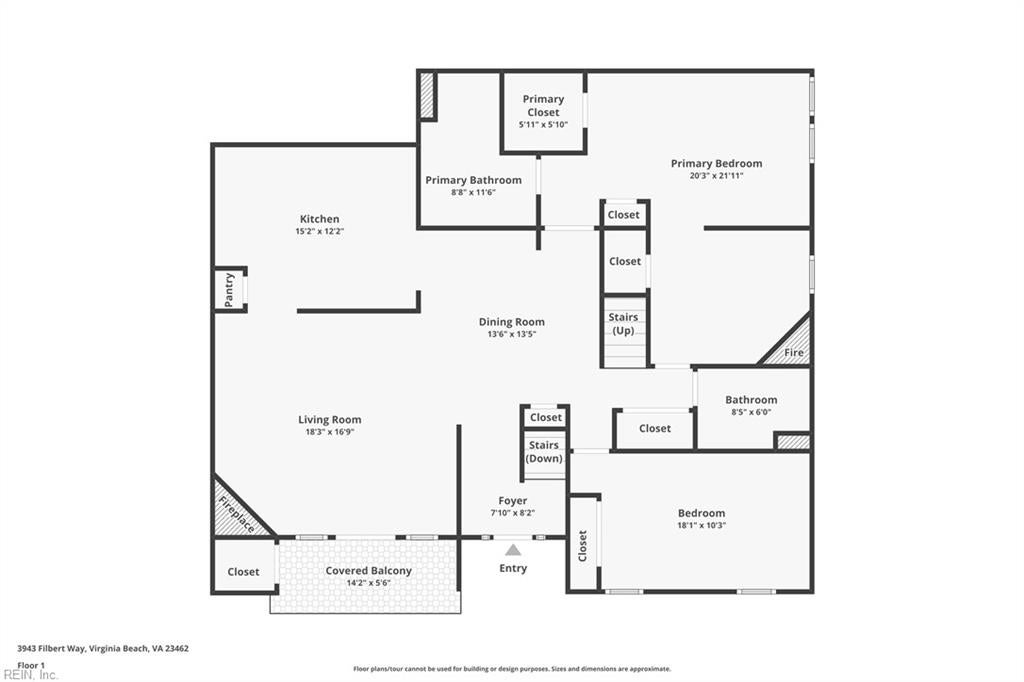
First-floor plan showing two bedrooms, living and dining rooms, kitchen, bathrooms, and a covered balcony.
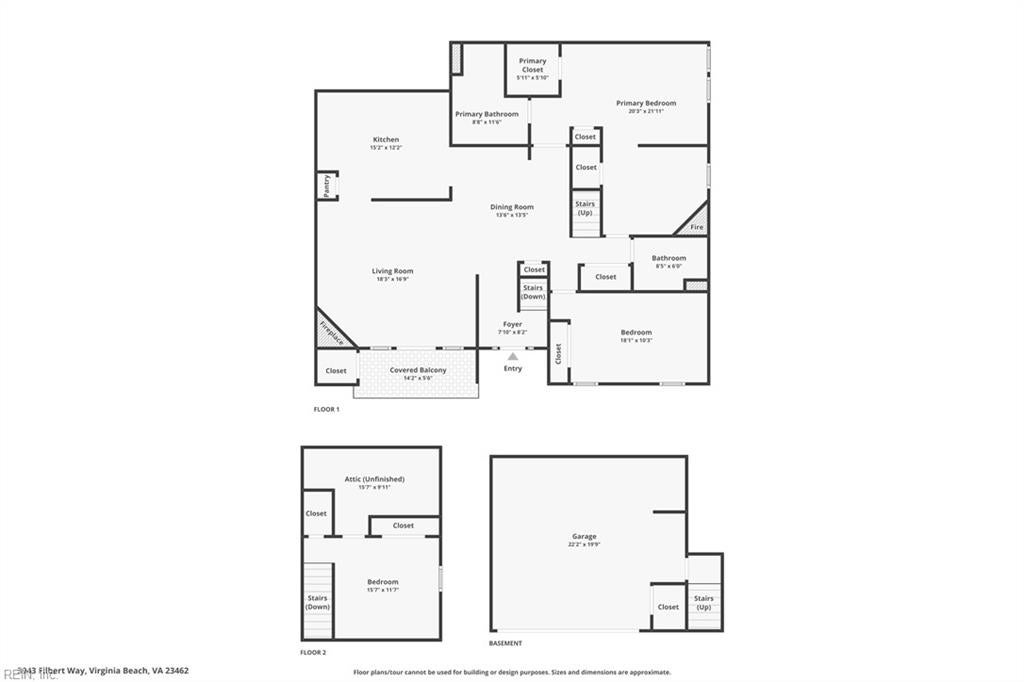
Floor plan showing three levels, including a covered balcony, unfinished attic, and basement garage.
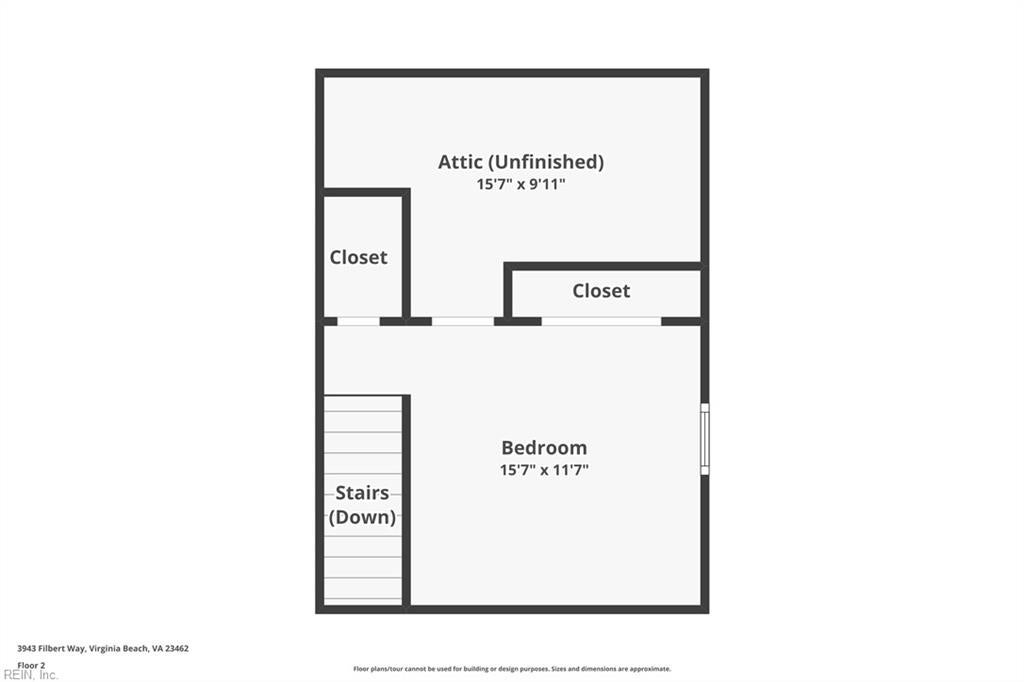
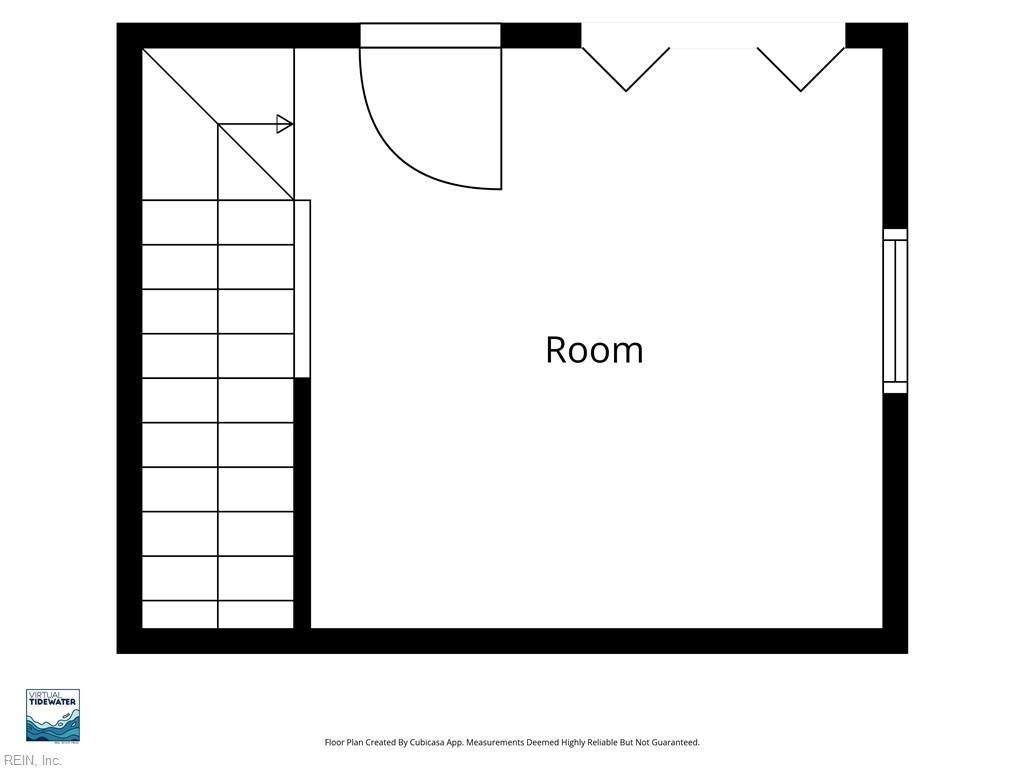
Second-floor floor plan showing a bedroom, two closets, an unfinished attic, and stairs leading down.
Floor plan of a room with a staircase along the left wall and a window on the right.
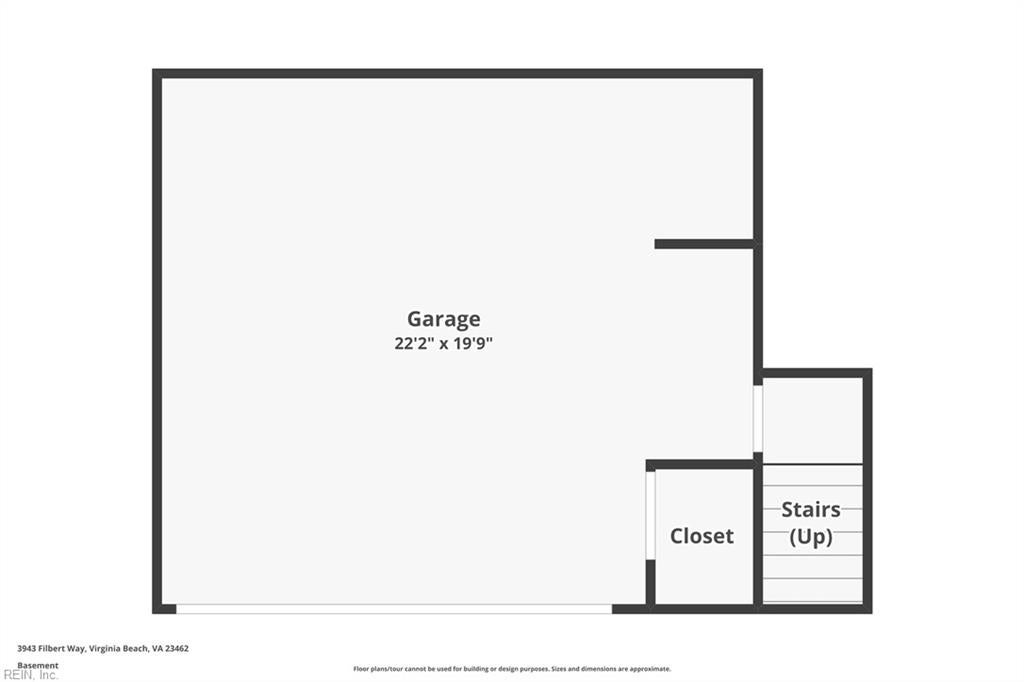
Basement floor plan showing a large garage, a closet, and stairs leading up.
VIEW PHOTOS
$340,000

3943 Filbert WAY

3 Beds 2 Baths 1,866 Sq.Ft.

Description

Welcome home to the center of everything in Virginia Beach! This beautiful two-story condo perfectly blends modern style with everyday convenience. The bright, open floor plan welcomes you with soaring vaulted ceilings and tall windows that bathe the living room in natural light. Relax by the living room gas fireplace or step out to your private balcony. The semi-open kitchen is an entertainer's dream, boasting stainless steel appliances and center island. Your first-floor primary suite is the ultimate retreat, offering a private gas fireplace, a sitting area, a huge en-suite bath, and a walk-in closet featuring a custom Closet Factory system! The main living level also features a second bath and very large second bedroom. Upstairs offers an additional bedroom/bonus room and a walk-in attic. The home also has a large 2-car garage. Explore beautiful neighborhood amenities such as natural ponds, walking trails, and two pools! Located minutes from Town Center, premier shopping, and local schools, this move-in-ready gem has it all!

Share Property

Location

3943 Filbert WAY, Virginia Beach, VA 23462

Status

For Sale
Beige townhouse with white balconies, multiple garage doors, and a raised entry staircase.

Schedule a Showing

We would love to show you our beautiful property. Please select your preferred date and time below. An agent will be in touch shortly to confirm your appointment.

Schedule a Showing

We would love to show you our beautiful property. Please select your preferred date and time below. An agent will be in touch shortly to confirm your appointment.
Thank you for your interest in 3943 Filbert WAY, Virginia Beach, VA 23462. We are reviewing your request and will be in touch shortly!
Drew Little, MBA, RENE, ABR, SRS, MRP, PSA, SRES, RSPS

Drew Little, MBA, RENE, ABR, SRS, MRP, PSA, SRES, RSPS

TITLE

CEO | REALTOR® | Real Estate Negotiation Expert, Accredited Buyer’s Representative, Seller Representative Specialist, Military Relocation Professional, Pricing Strategy Advisor, Seniors Real Estate Specialist, and Resort and Second-Home Property Specialist

Virginia Beach

The area is full of stylish homes with nearby beaches to add value to the area's property.
Beige townhouse with white balconies, multiple garage doors, and a raised entry staircase.

360 Virtual Tour

Take a tour of this property

Property Amenities

Interior
Appliances Dishwasher, Electric Range, Refrigerator, Microwave, Gas Water Heater
Flooring Carpet, Laminate
Total Bedrooms: 3
Full Bathrooms: 2
Other Interior Features Cathedral Ceiling(s), Walk-In Closet(s), Entrance Foyer
Area & Lot
Total area 1,866 Sq.Ft.
Living area 1,866 Sq.Ft.
MLS® ID 10651892
Year Built 2004
High School Green Run
Middle School Larkspur Middle
Elementary School White Oaks Elementary
Architecture Styles Contemp
Type Townhouse
Status For Sale
Exterior
Stories 2
Pool None
Air conditioning Central Air, Ceiling Fan(s)
Heat type Forced Air, Natural Gas
Water Source Public
Garage Space 2.0
Sewer Public Sewer
Other Exterior Features Balcony
Parking Garage Door Opener
Roof Asphalt
Finance
Sales Price $340,000
HOA Fees $240 monthly
Real Estate Tax $3,178 yearly

Mortgage Calculator

Estimate your monthly mortgage payment, including the principal and interest, property taxes, and HOA. Adjust the values to generate a more accurate rate.
All estimates are provided for informational purposes only. Actual amounts may vary.
$0,000 Your Payment 20 15 65
$0,000 Your Payment

Let Us Win For You

We're here to help people live wealthier lives and enjoy more freedom by educating and guiding them through their lifelong real estate journey. Whether you're buying a home, looking to sell or relocate, or are an investor, we can help you. No agents will work harder for you, because to us, going to bat for you, isn't work. That's just what you do when you're a team.

Follow Me On Instagram